

Keith Bishop, Co-CEO, Bishops Orchards
May 4, 2015
“Once we received the design plans from our architect, we went directly to Munger and asked how they would go about helping us with our renovation that would add 7,220 sq.-ft. of multifaceted space that blended the current renovation with seven prior additions. We did not seek a proposal from anyone else. This complex project enabled Munger to showcase a variety of talents such as carpentry and framing, masonry, structural steel, roofing, internal trim and fit-out and mechanical services. There were many hi-tech elements including HVAC, mechanical, fire and safety. Munger navigated the complex without interrupting customer activity or employee workflows. I am pleased that we were able to greet our fall harvest customers and have them wonder what’s different. They told us that it’s always looked this way.”
Recent News
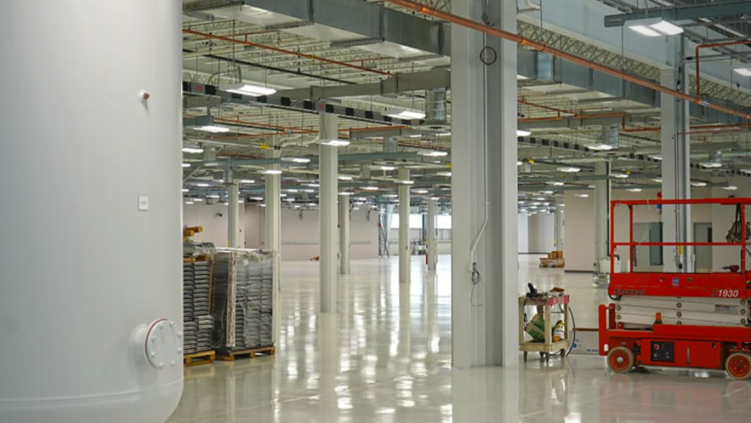
The Building Can’t Stop: What Business Owners Should Know About Construction in an Active Facility
October 30, 2026

How to Compare Construction Proposals: Why the Lowest Bid Might Not Tell the Whole Story
September 29, 2026

Construction Manager vs. General Contractor: What’s the Difference?
August 18, 2026
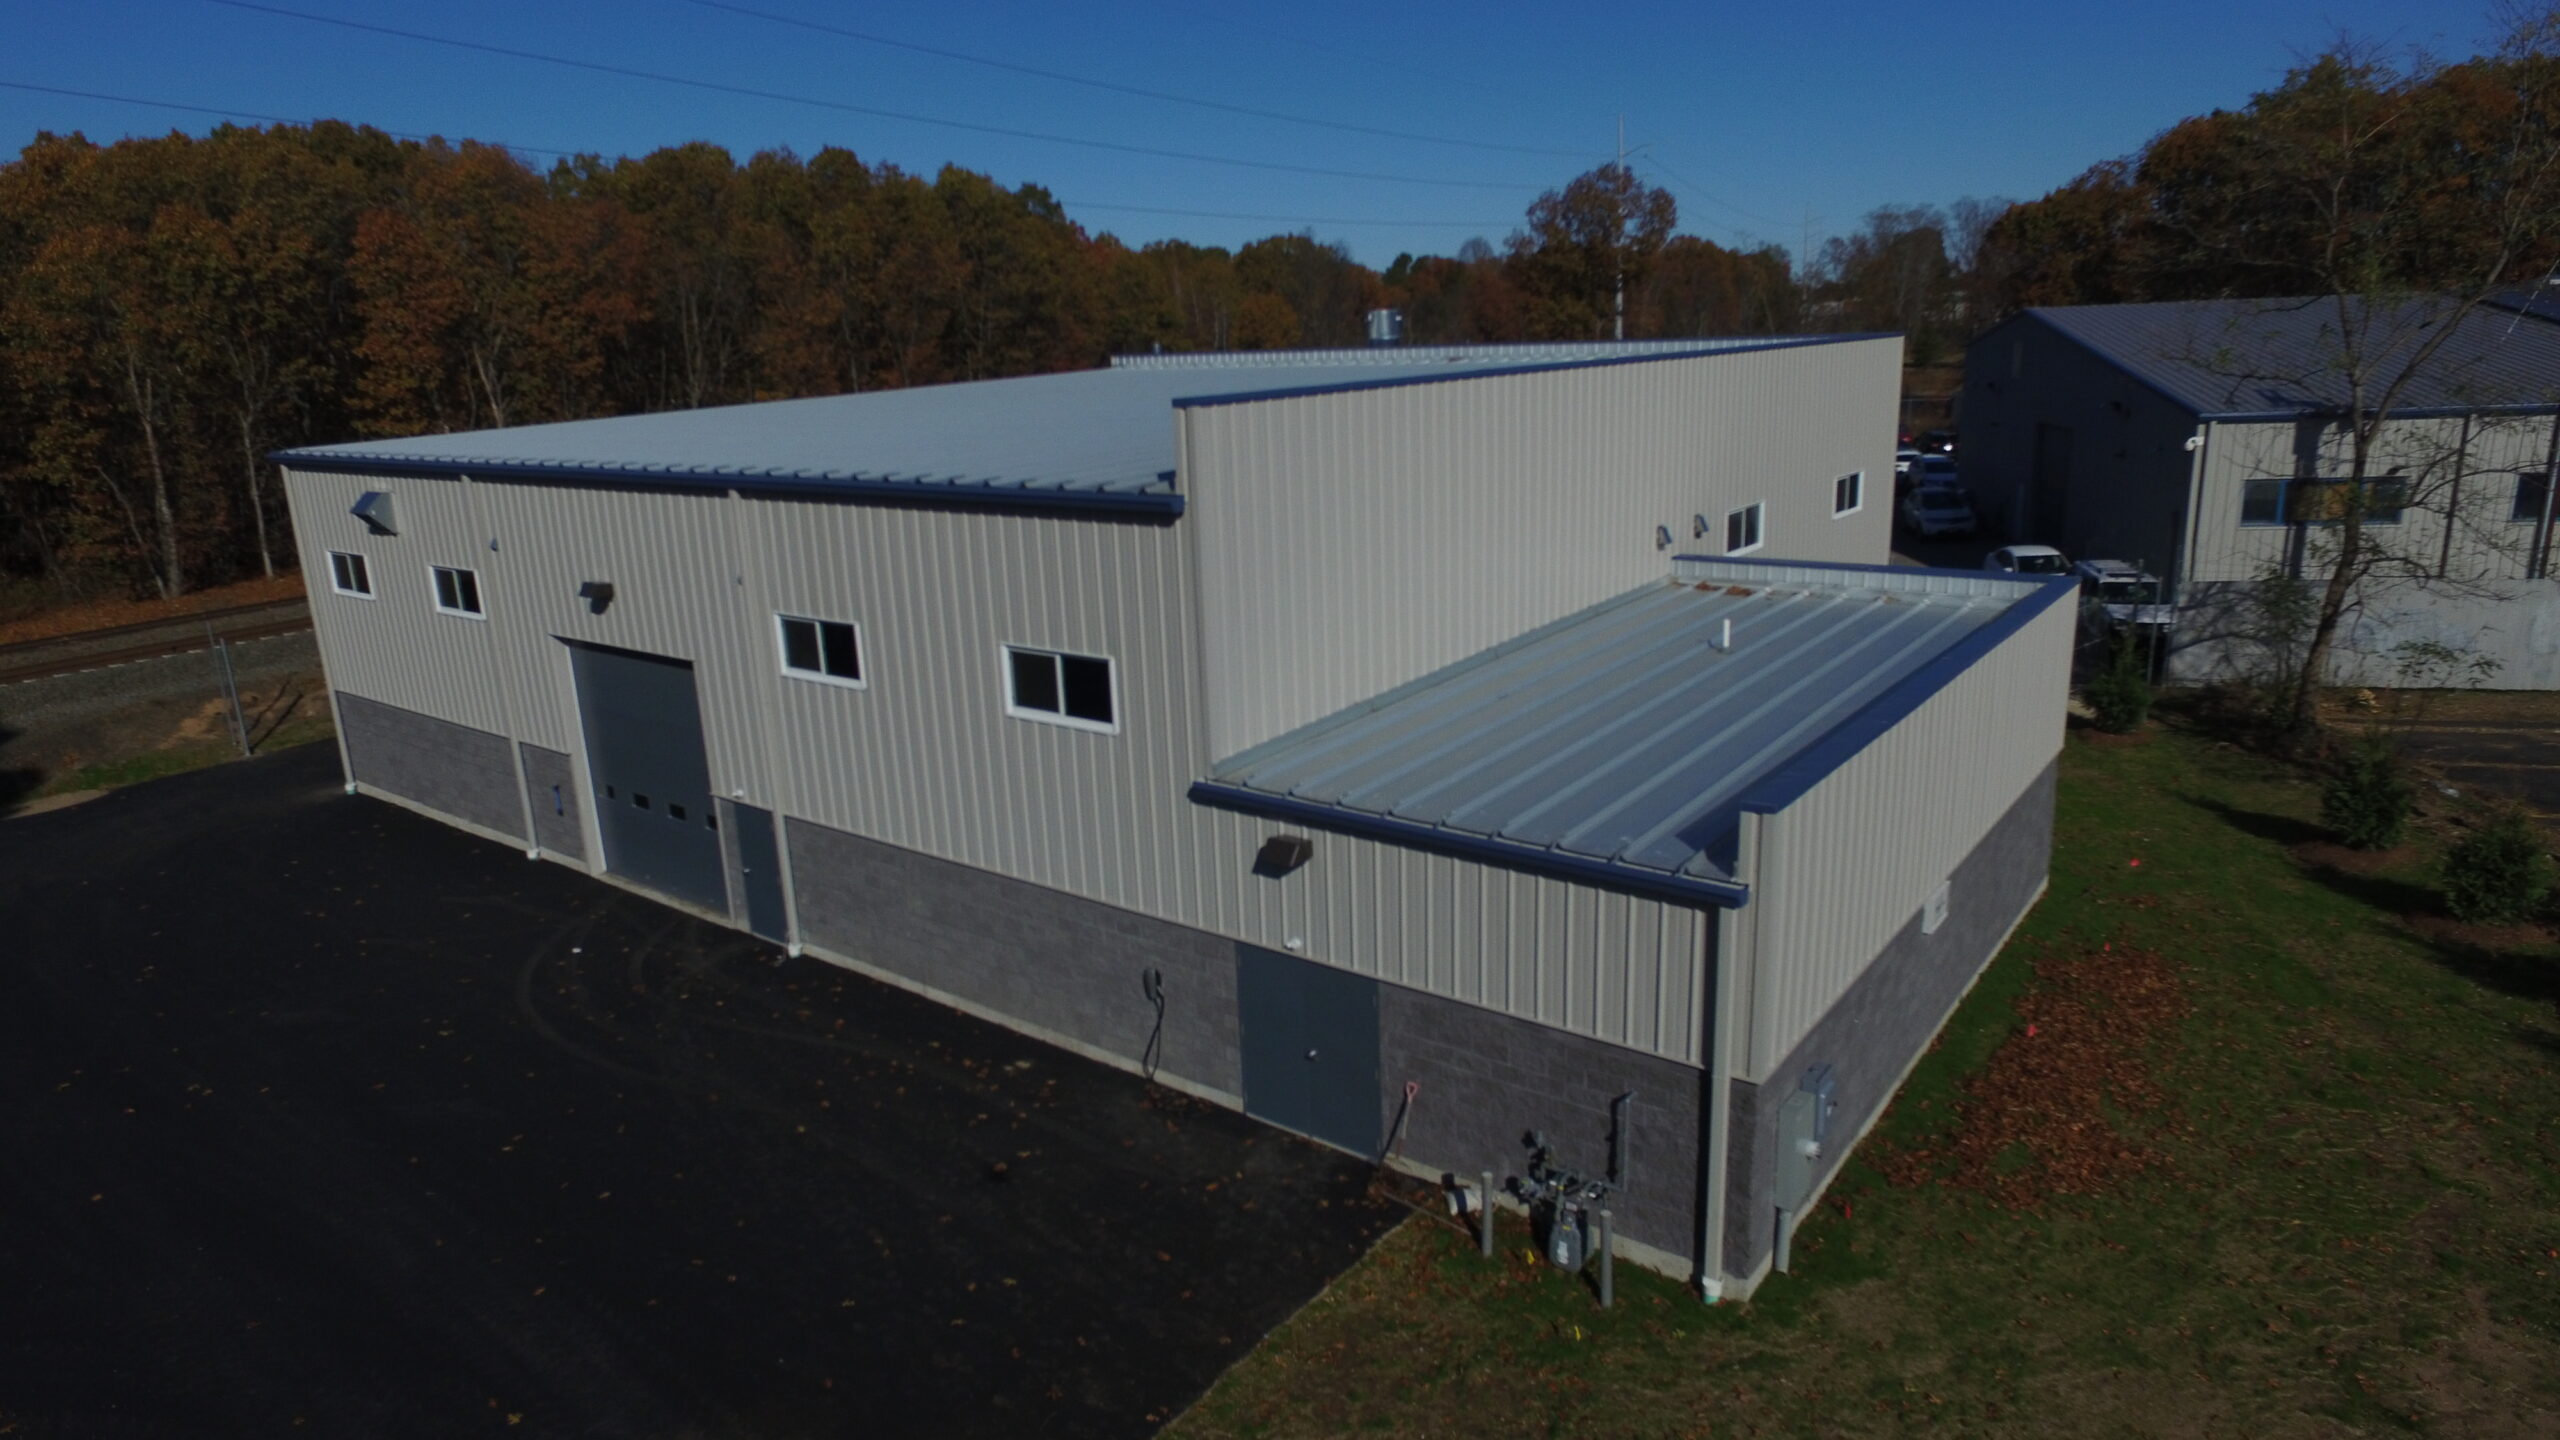
Commercial Construction Services Across Connecticut, Rhode Island, Massachusetts & New York
August 7, 2026
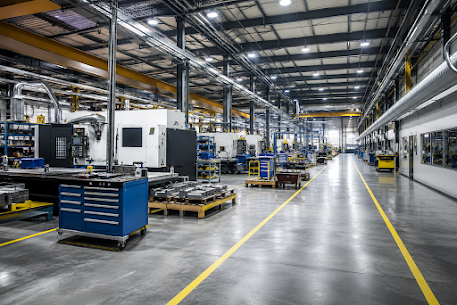
Top 5 Manufacturing Facility Upgrades That Improve Efficiency and Support Growth
July 23, 2026
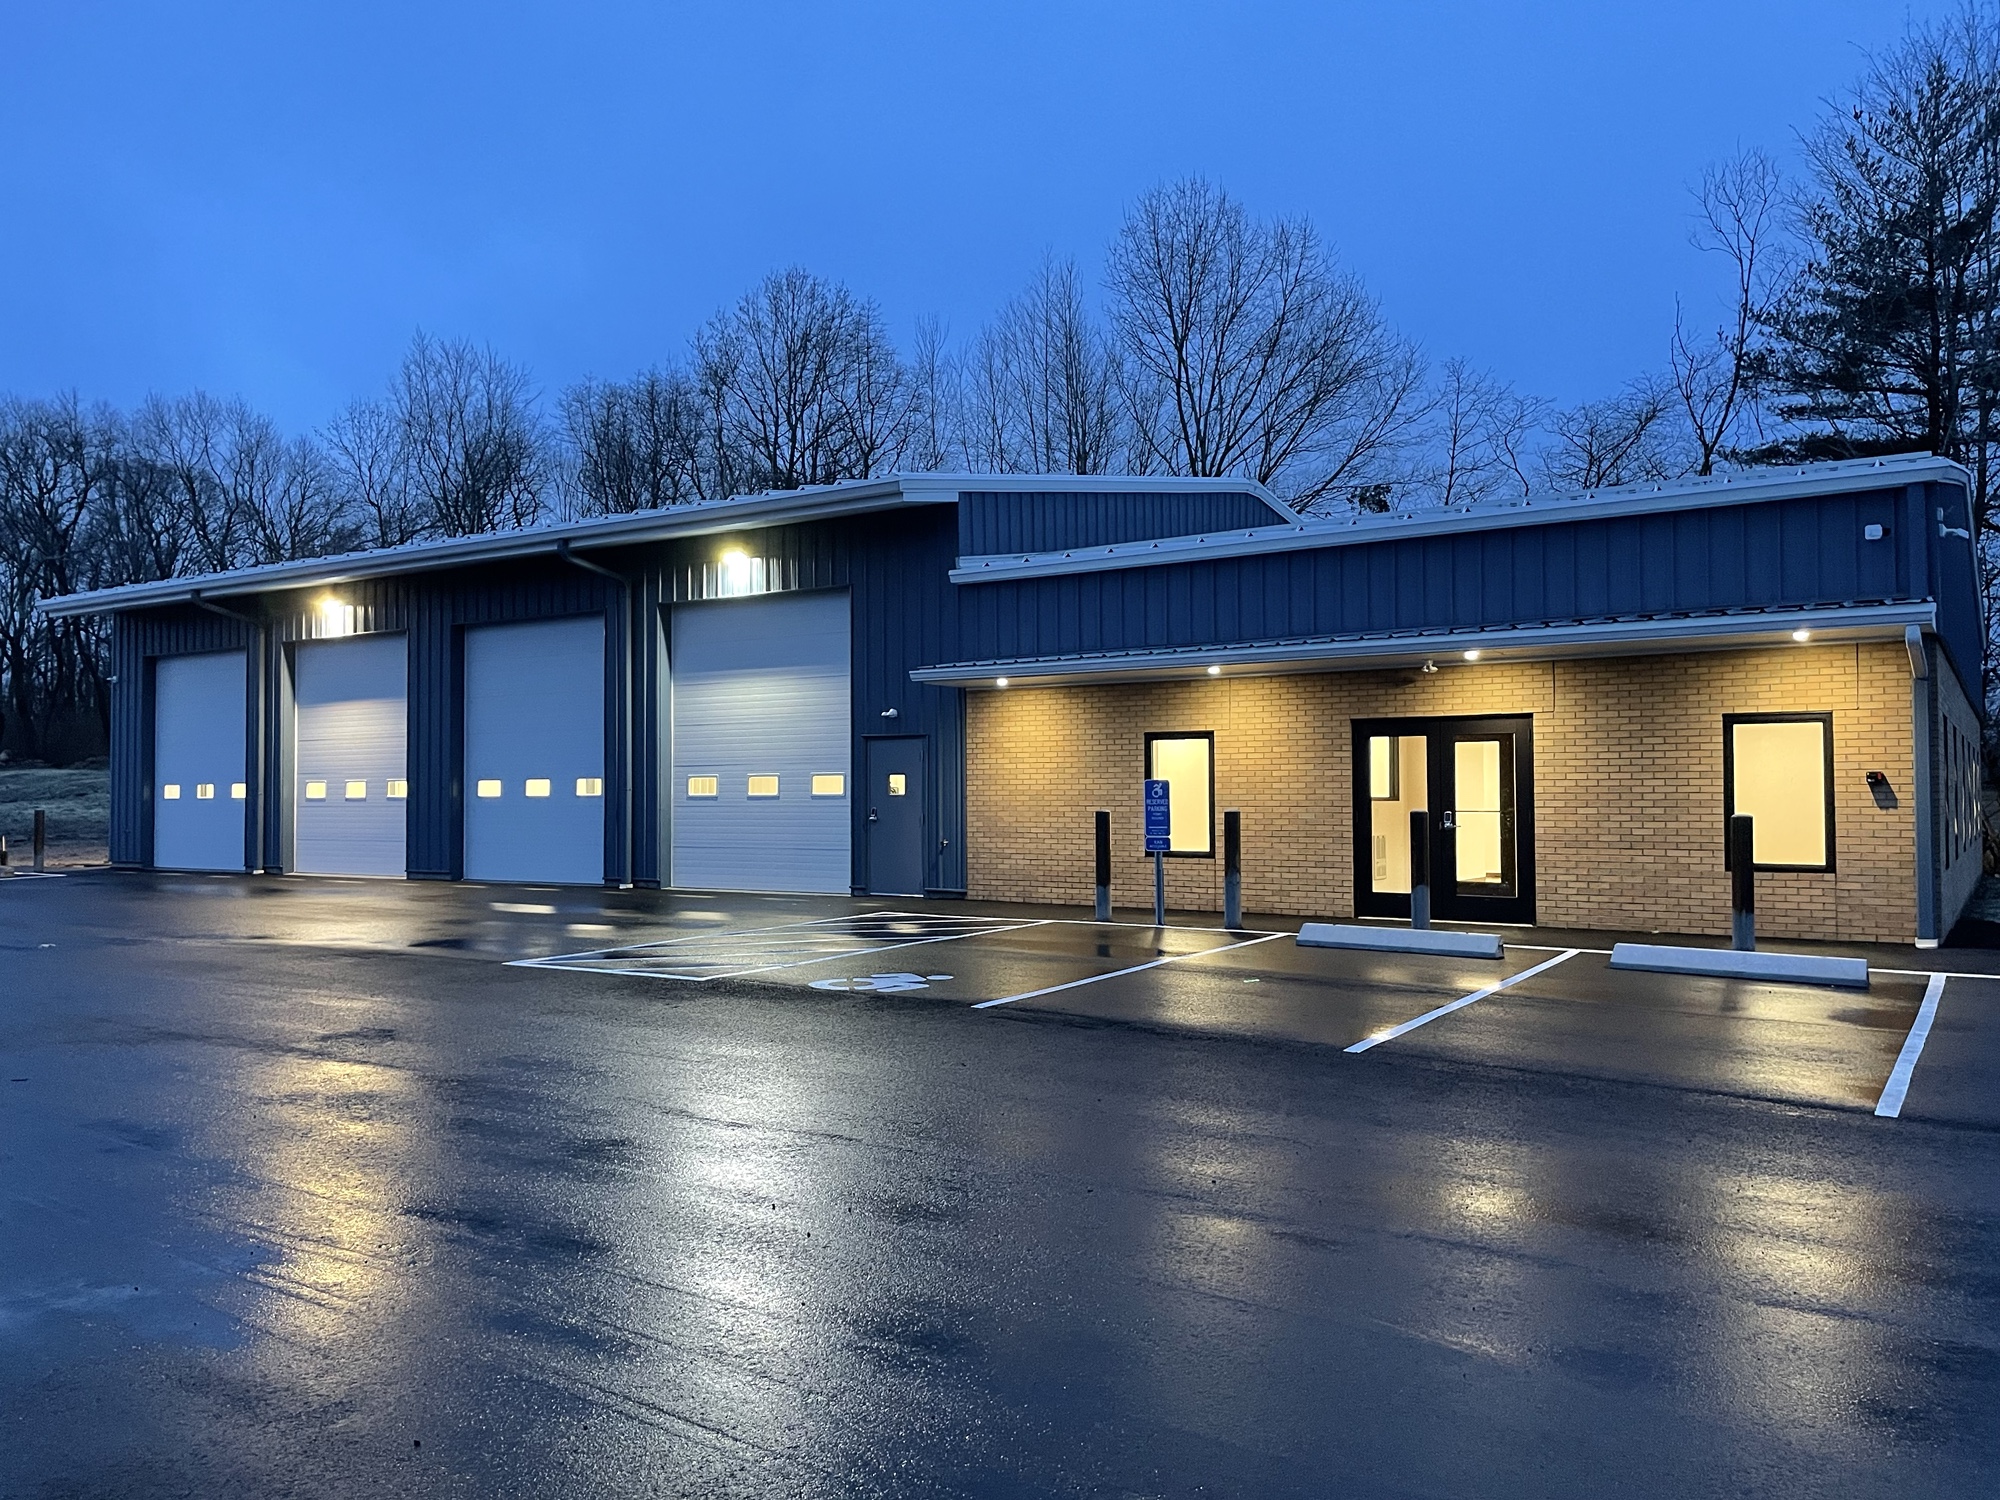
Pre-Engineered Metal Buildings: The Smart Choice for Modern Commercial Construction in Connecticut
July 16, 2026
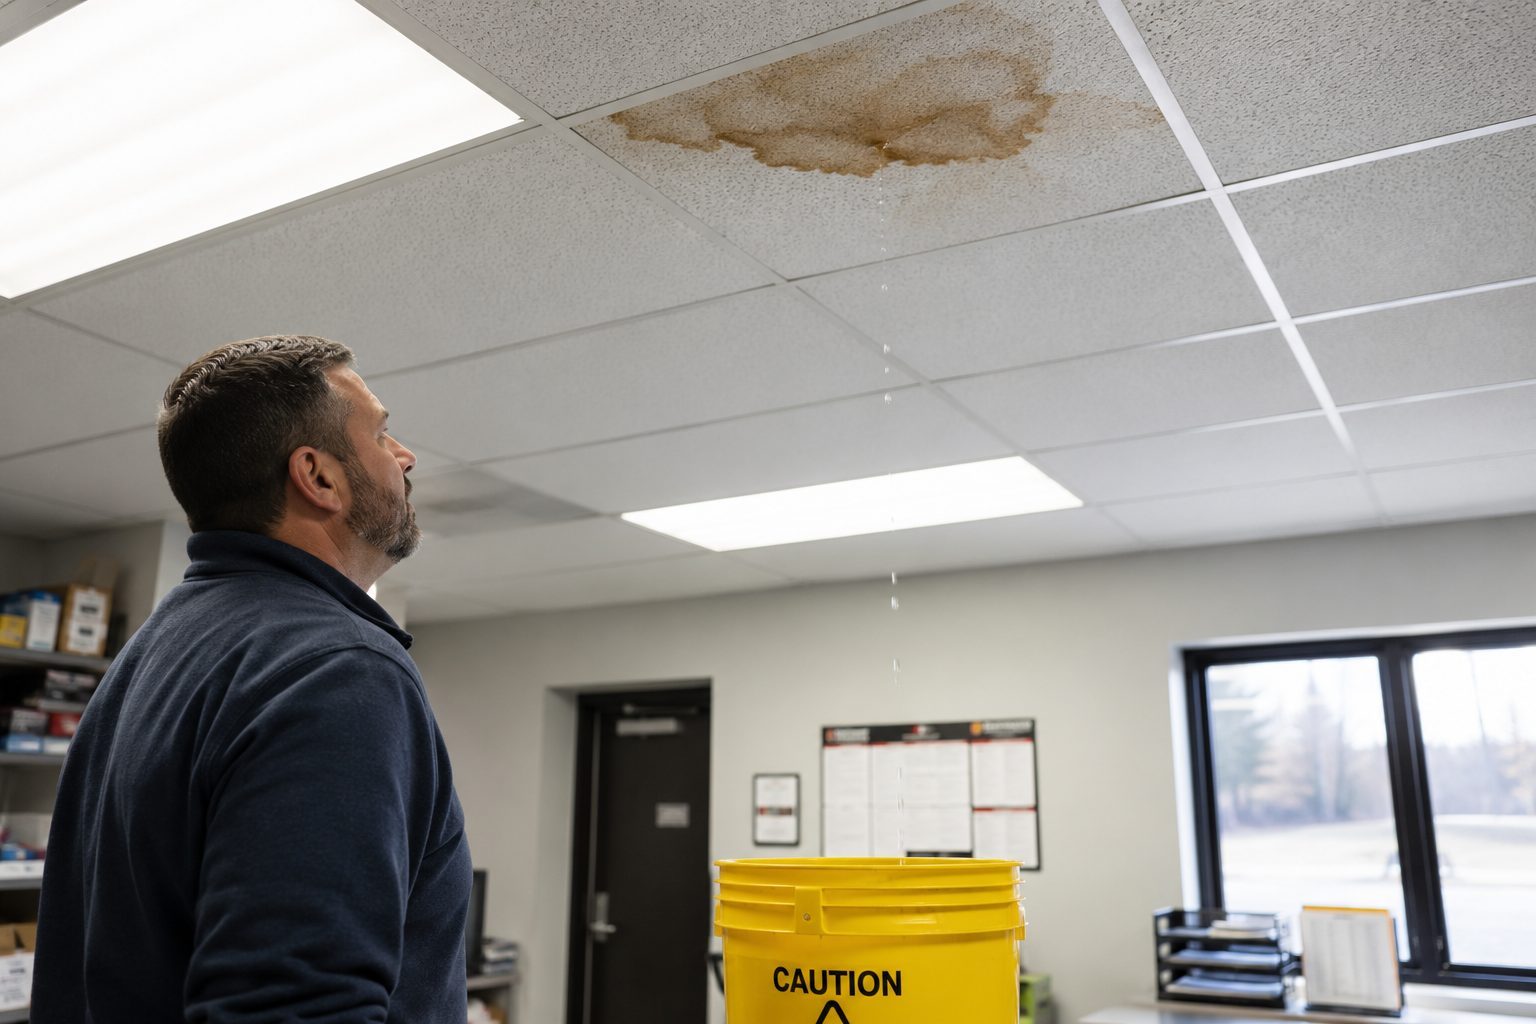
The Hidden Costs of Deferred Maintenance: How a $500 Repair Can Become a $50,000 Project
July 15, 2026