

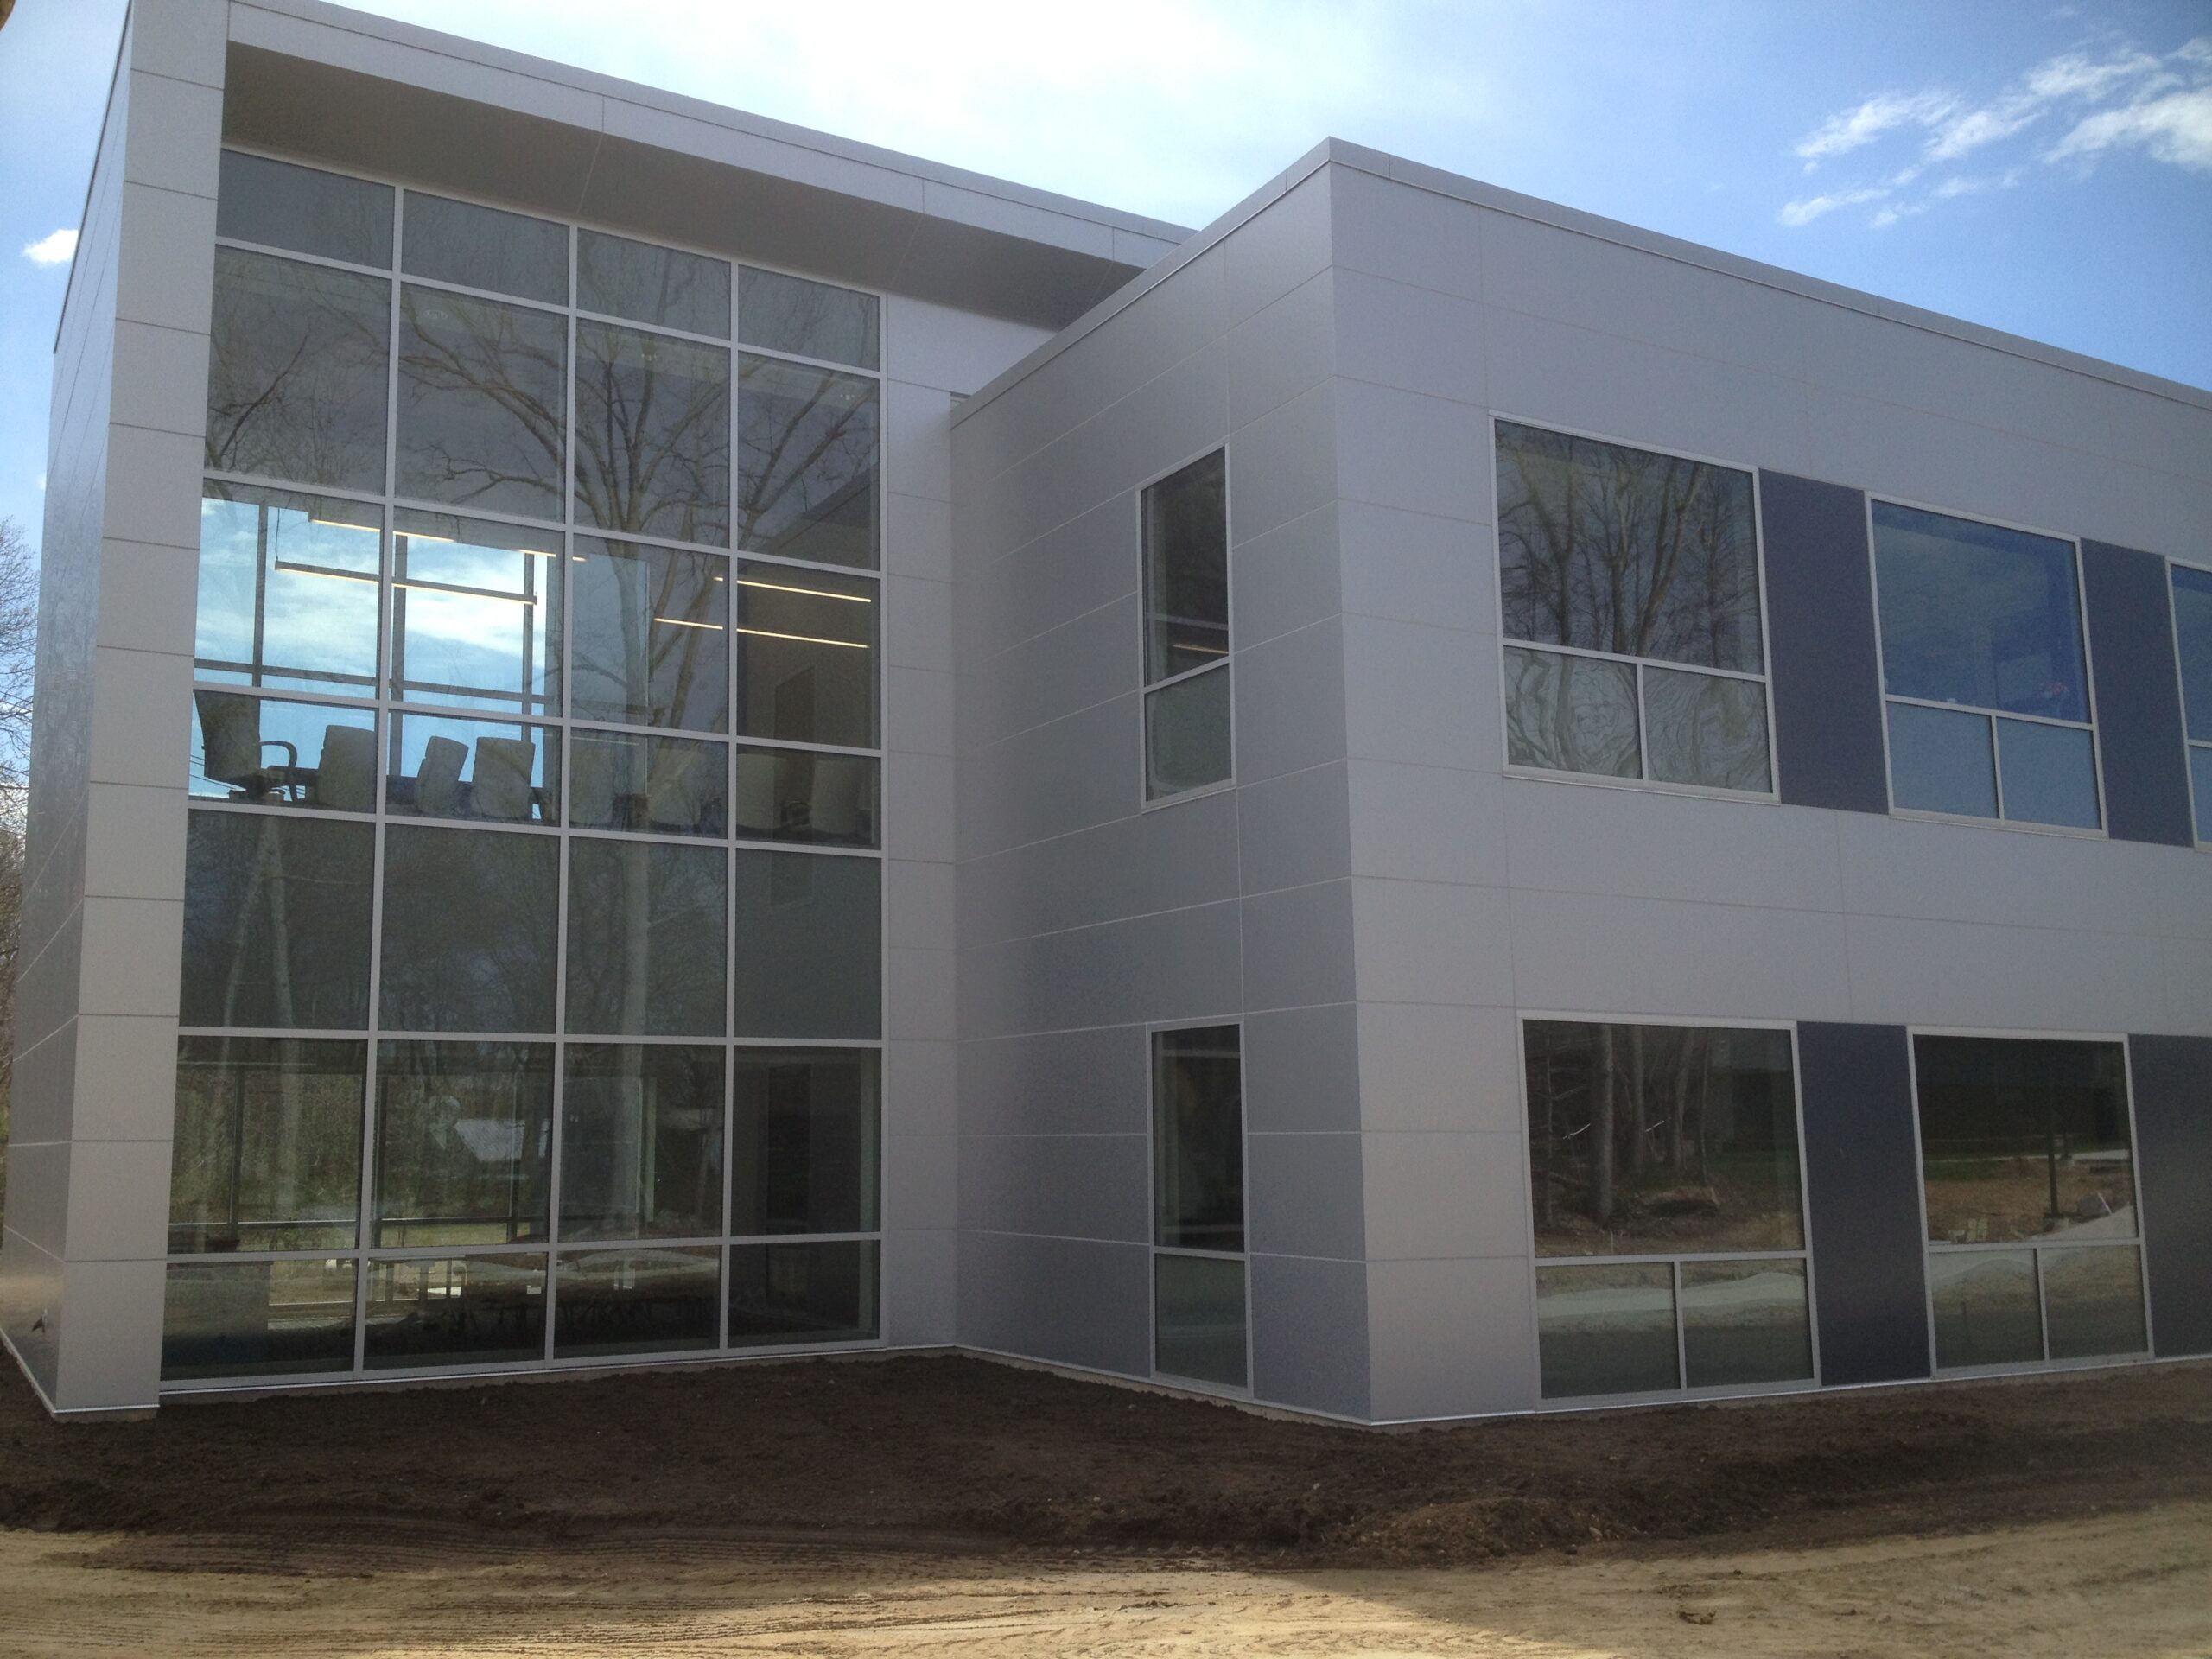
The Lee Company, Building 3H
March 9, 2015
The completion of Building 3H added to Munger’s extensive list of projects completed for The Lee Company since 2004. This 17,820 SF building provides office and meeting spaces for The Lee Company’s sales and marketing department.
[smartslider3 slider=28]Attention to detail highlights interior solid glass walls and doors containing an integral vinyl layer between the two layers of glass creating continuously repeating “The Lee Company” logos along the entire length of the wall. LED lighting and second floor clerestory features allowing for natural day-lighting create bright, pleasant office spaces. The boardroom showcases floor to ceiling glass and acoustical wood panels.
Aesthetically pleasing, fiberglass Modular Arts Wave Panel Wall outside the elevator, 2” thick granite floors in the lobby area, and a fire-rated glass egress vestibule combine functionality and design features.
Recent News
Construction Manager vs. General Contractor: What’s the Difference?
August 18, 2026
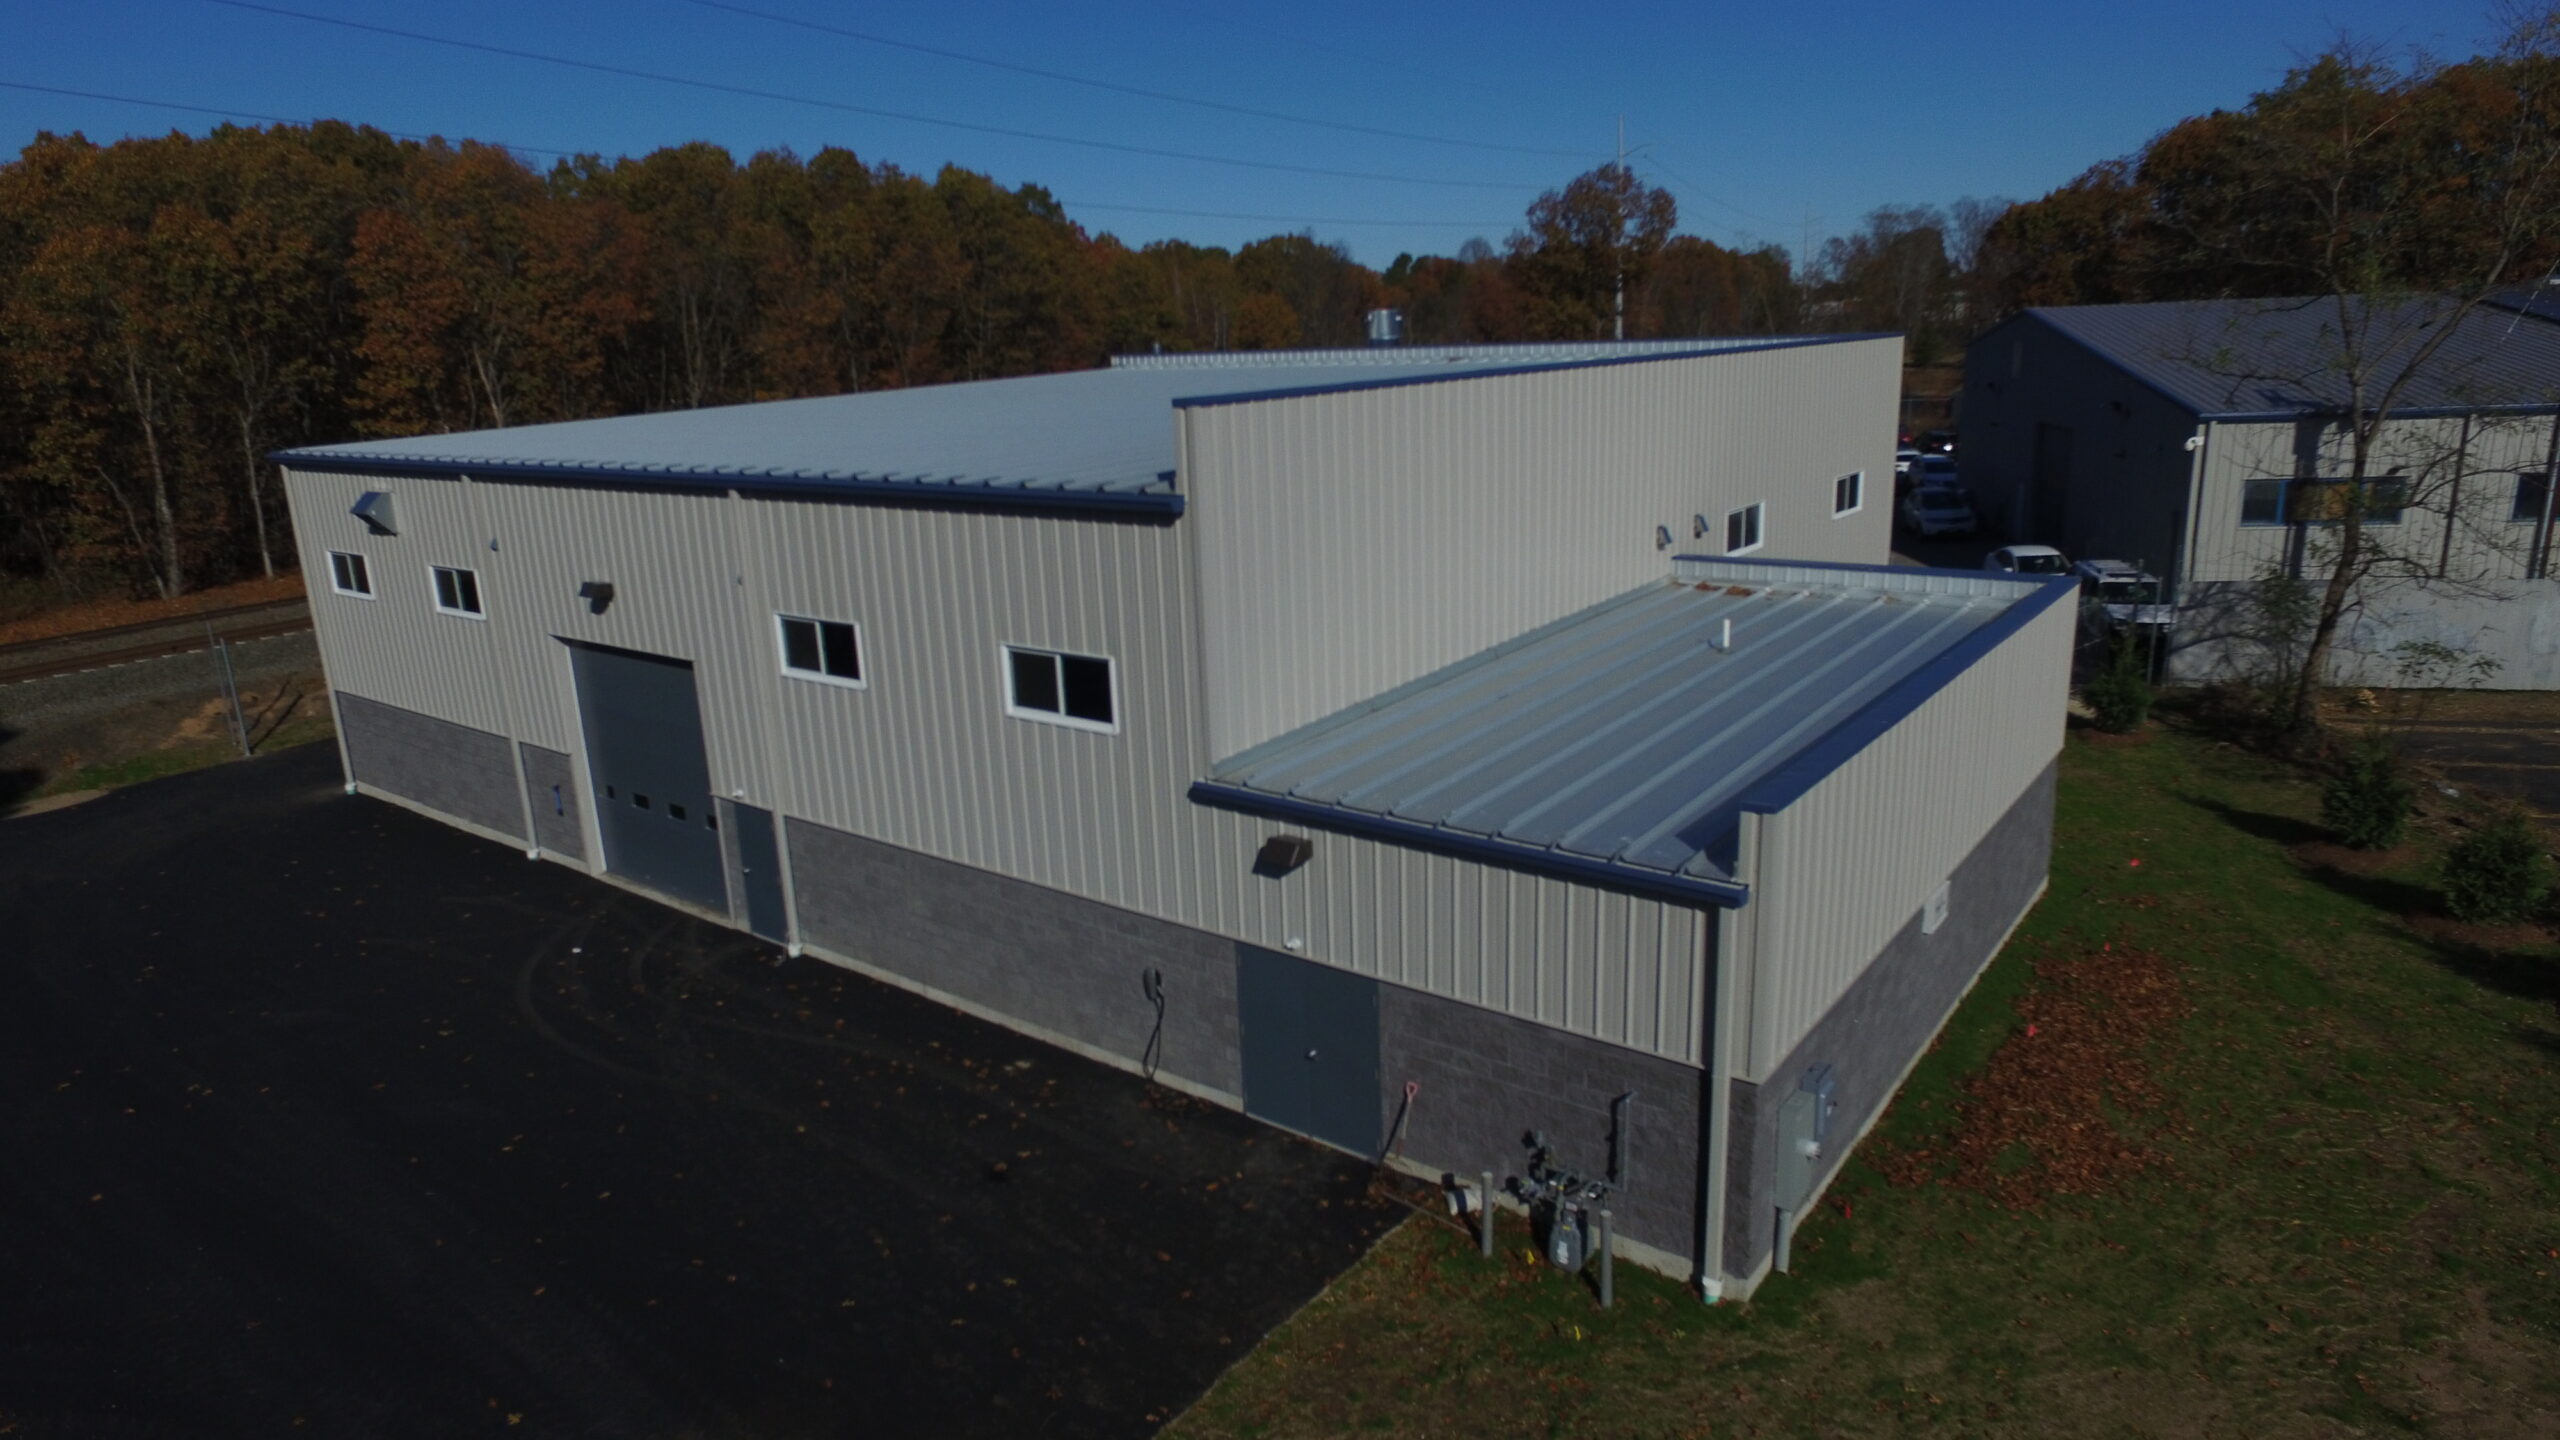
Commercial Construction Services Across Connecticut, Rhode Island, Massachusetts & New York
August 7, 2026
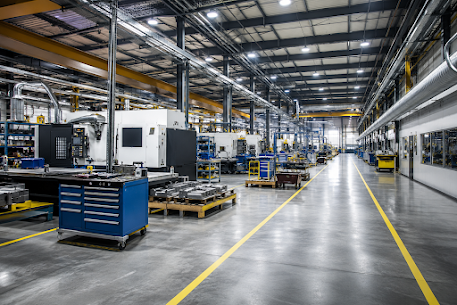
Top 5 Manufacturing Facility Upgrades That Improve Efficiency and Support Growth
July 23, 2026
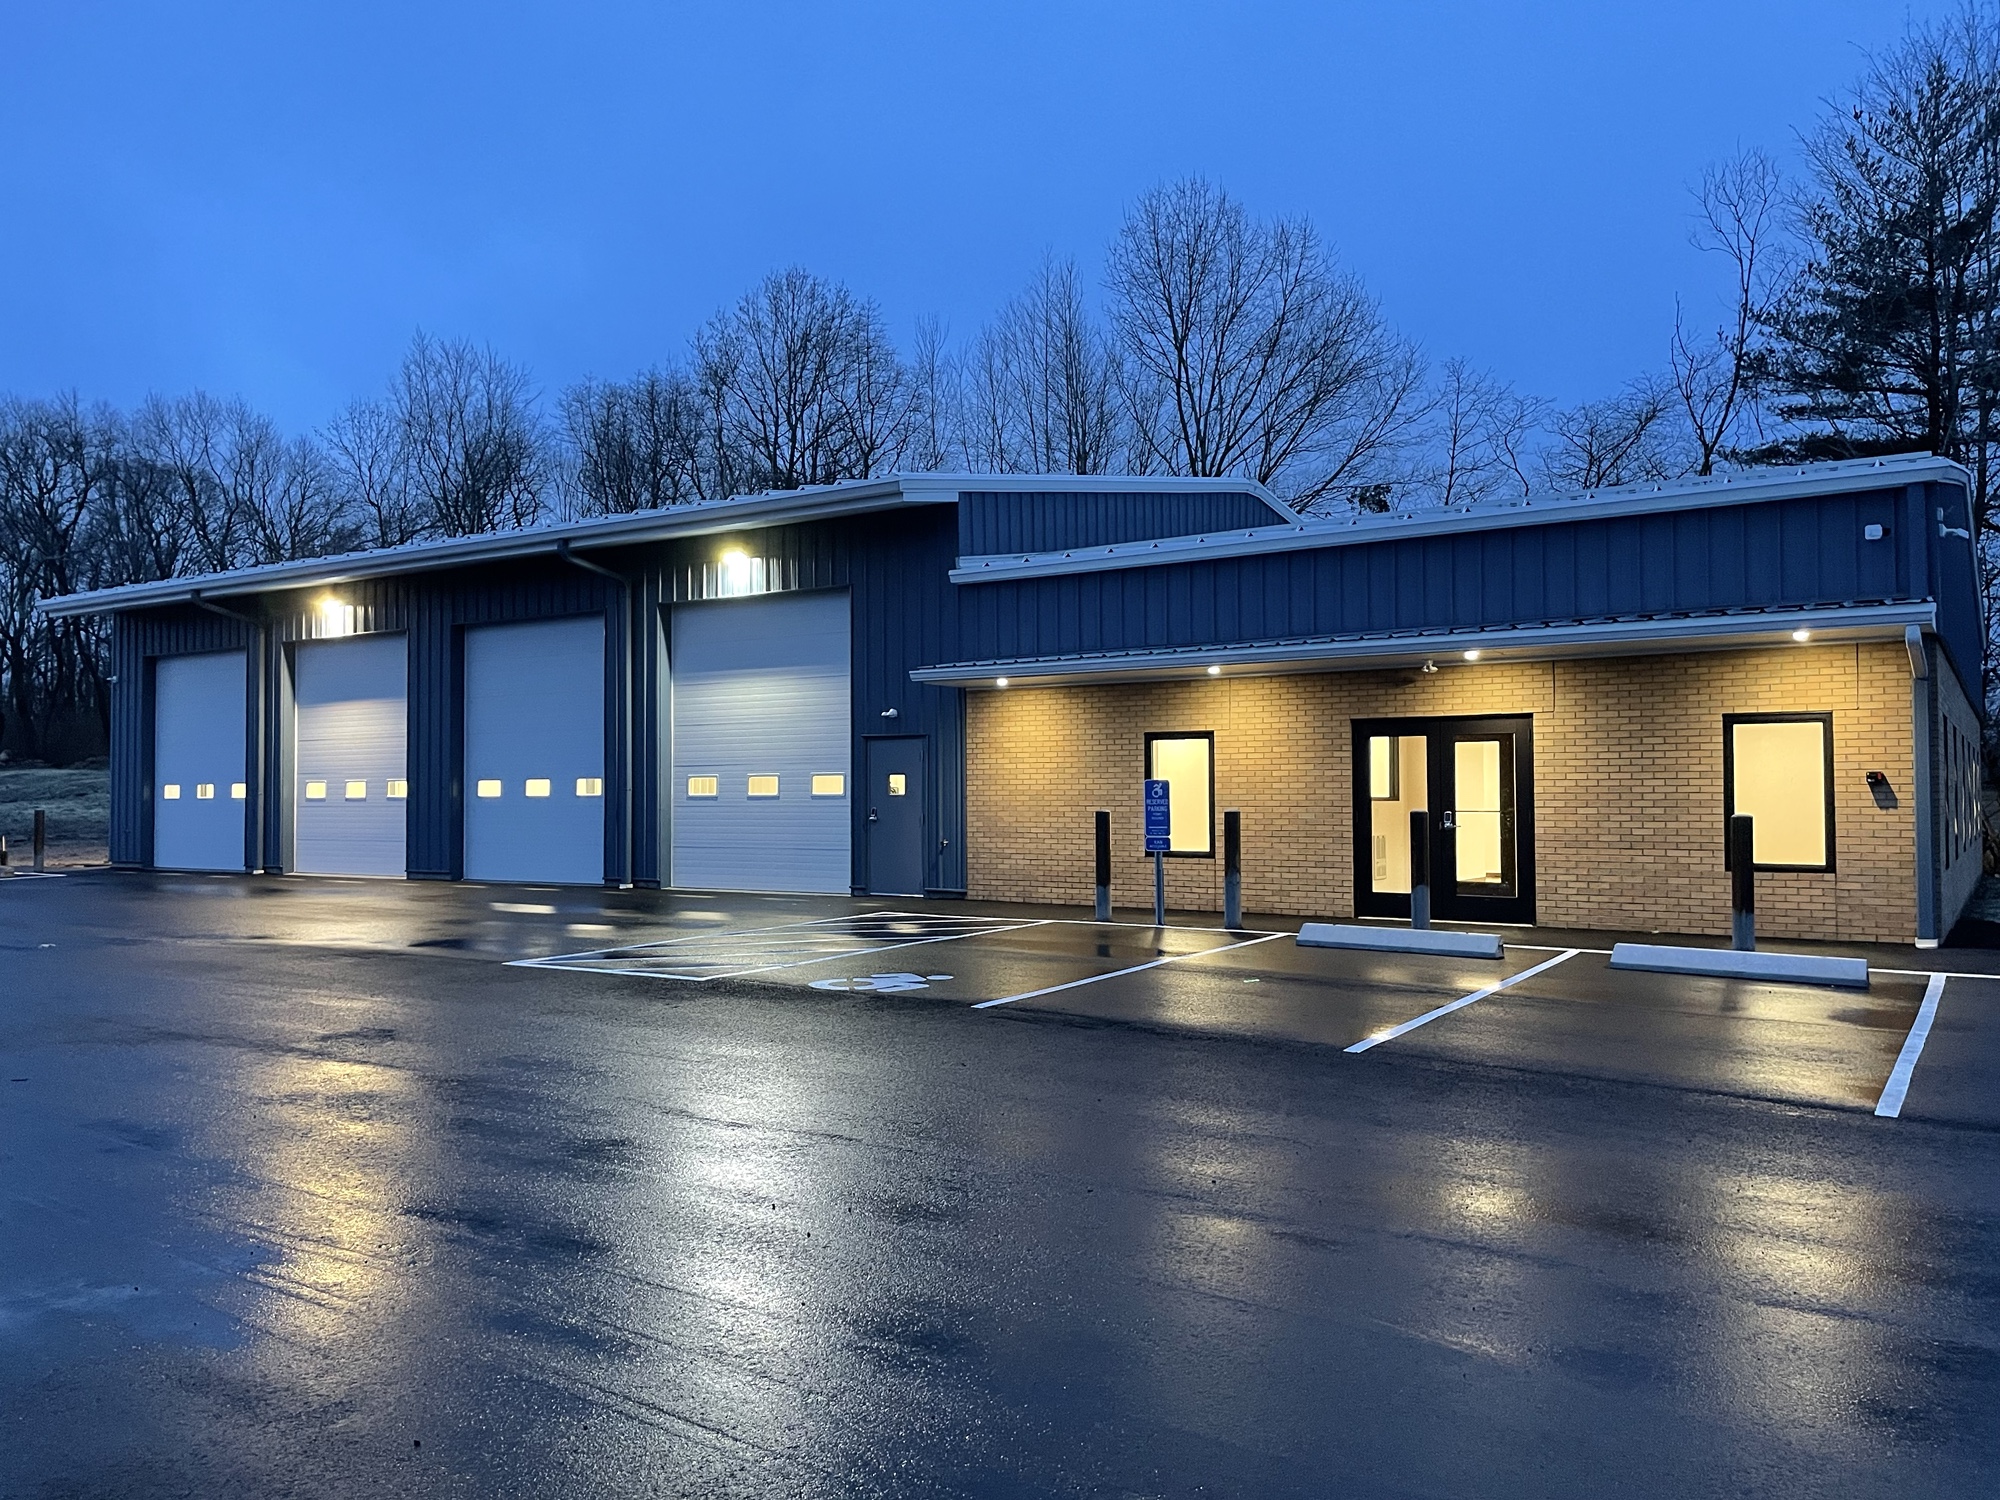
Pre-Engineered Metal Buildings: The Smart Choice for Modern Commercial Construction in Connecticut
July 16, 2026
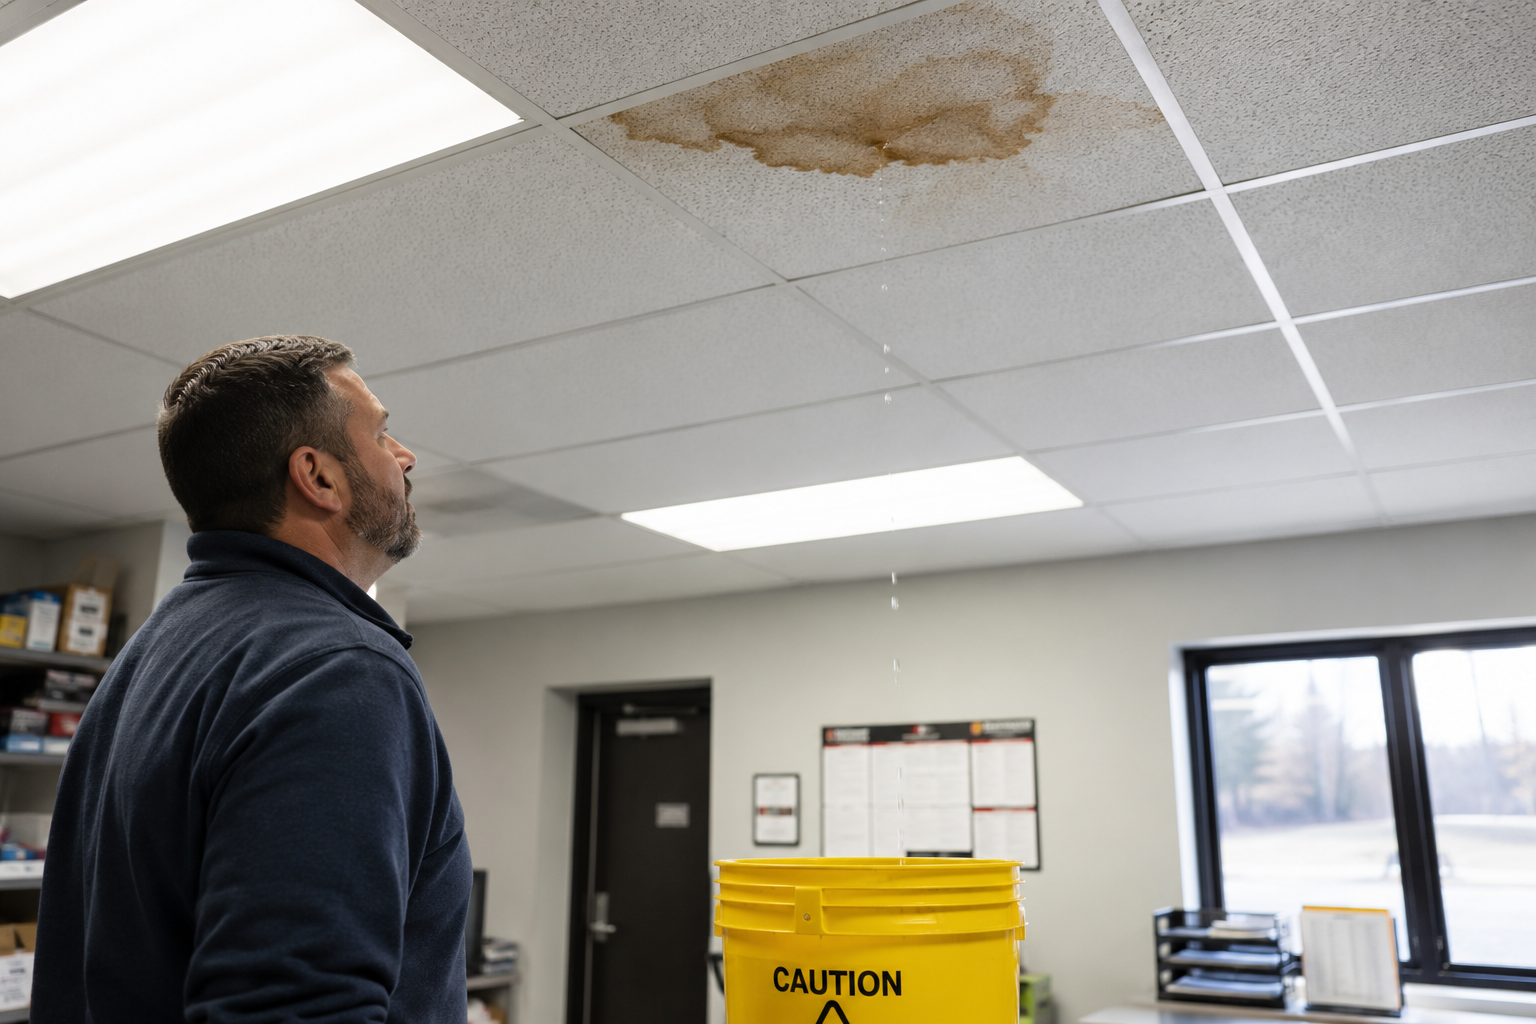
The Hidden Costs of Deferred Maintenance: How a $500 Repair Can Become a $50,000 Project
July 15, 2026
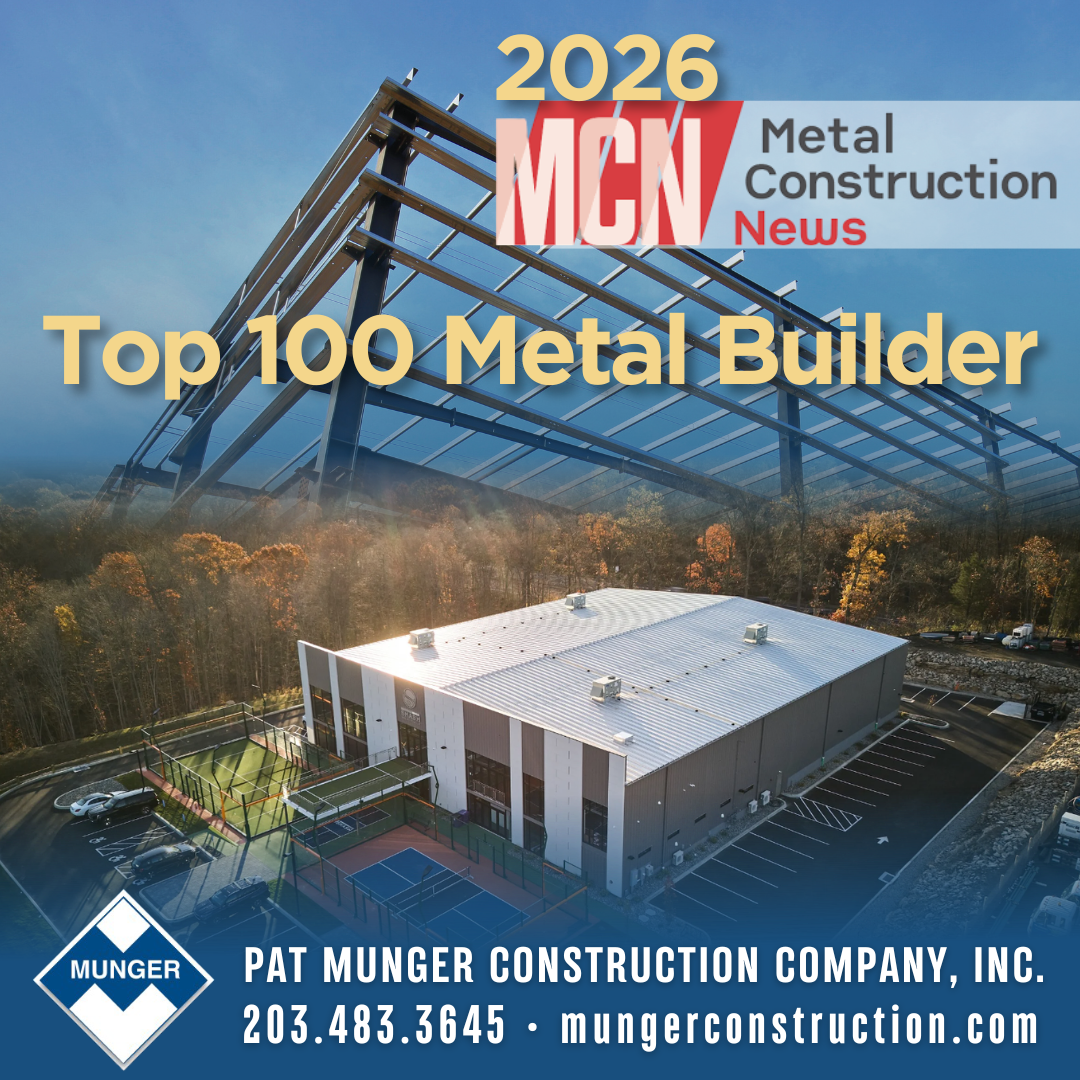
Munger Construction Named to Metal Construction News Top 100 Metal Builders List for 2026
May 5, 2026
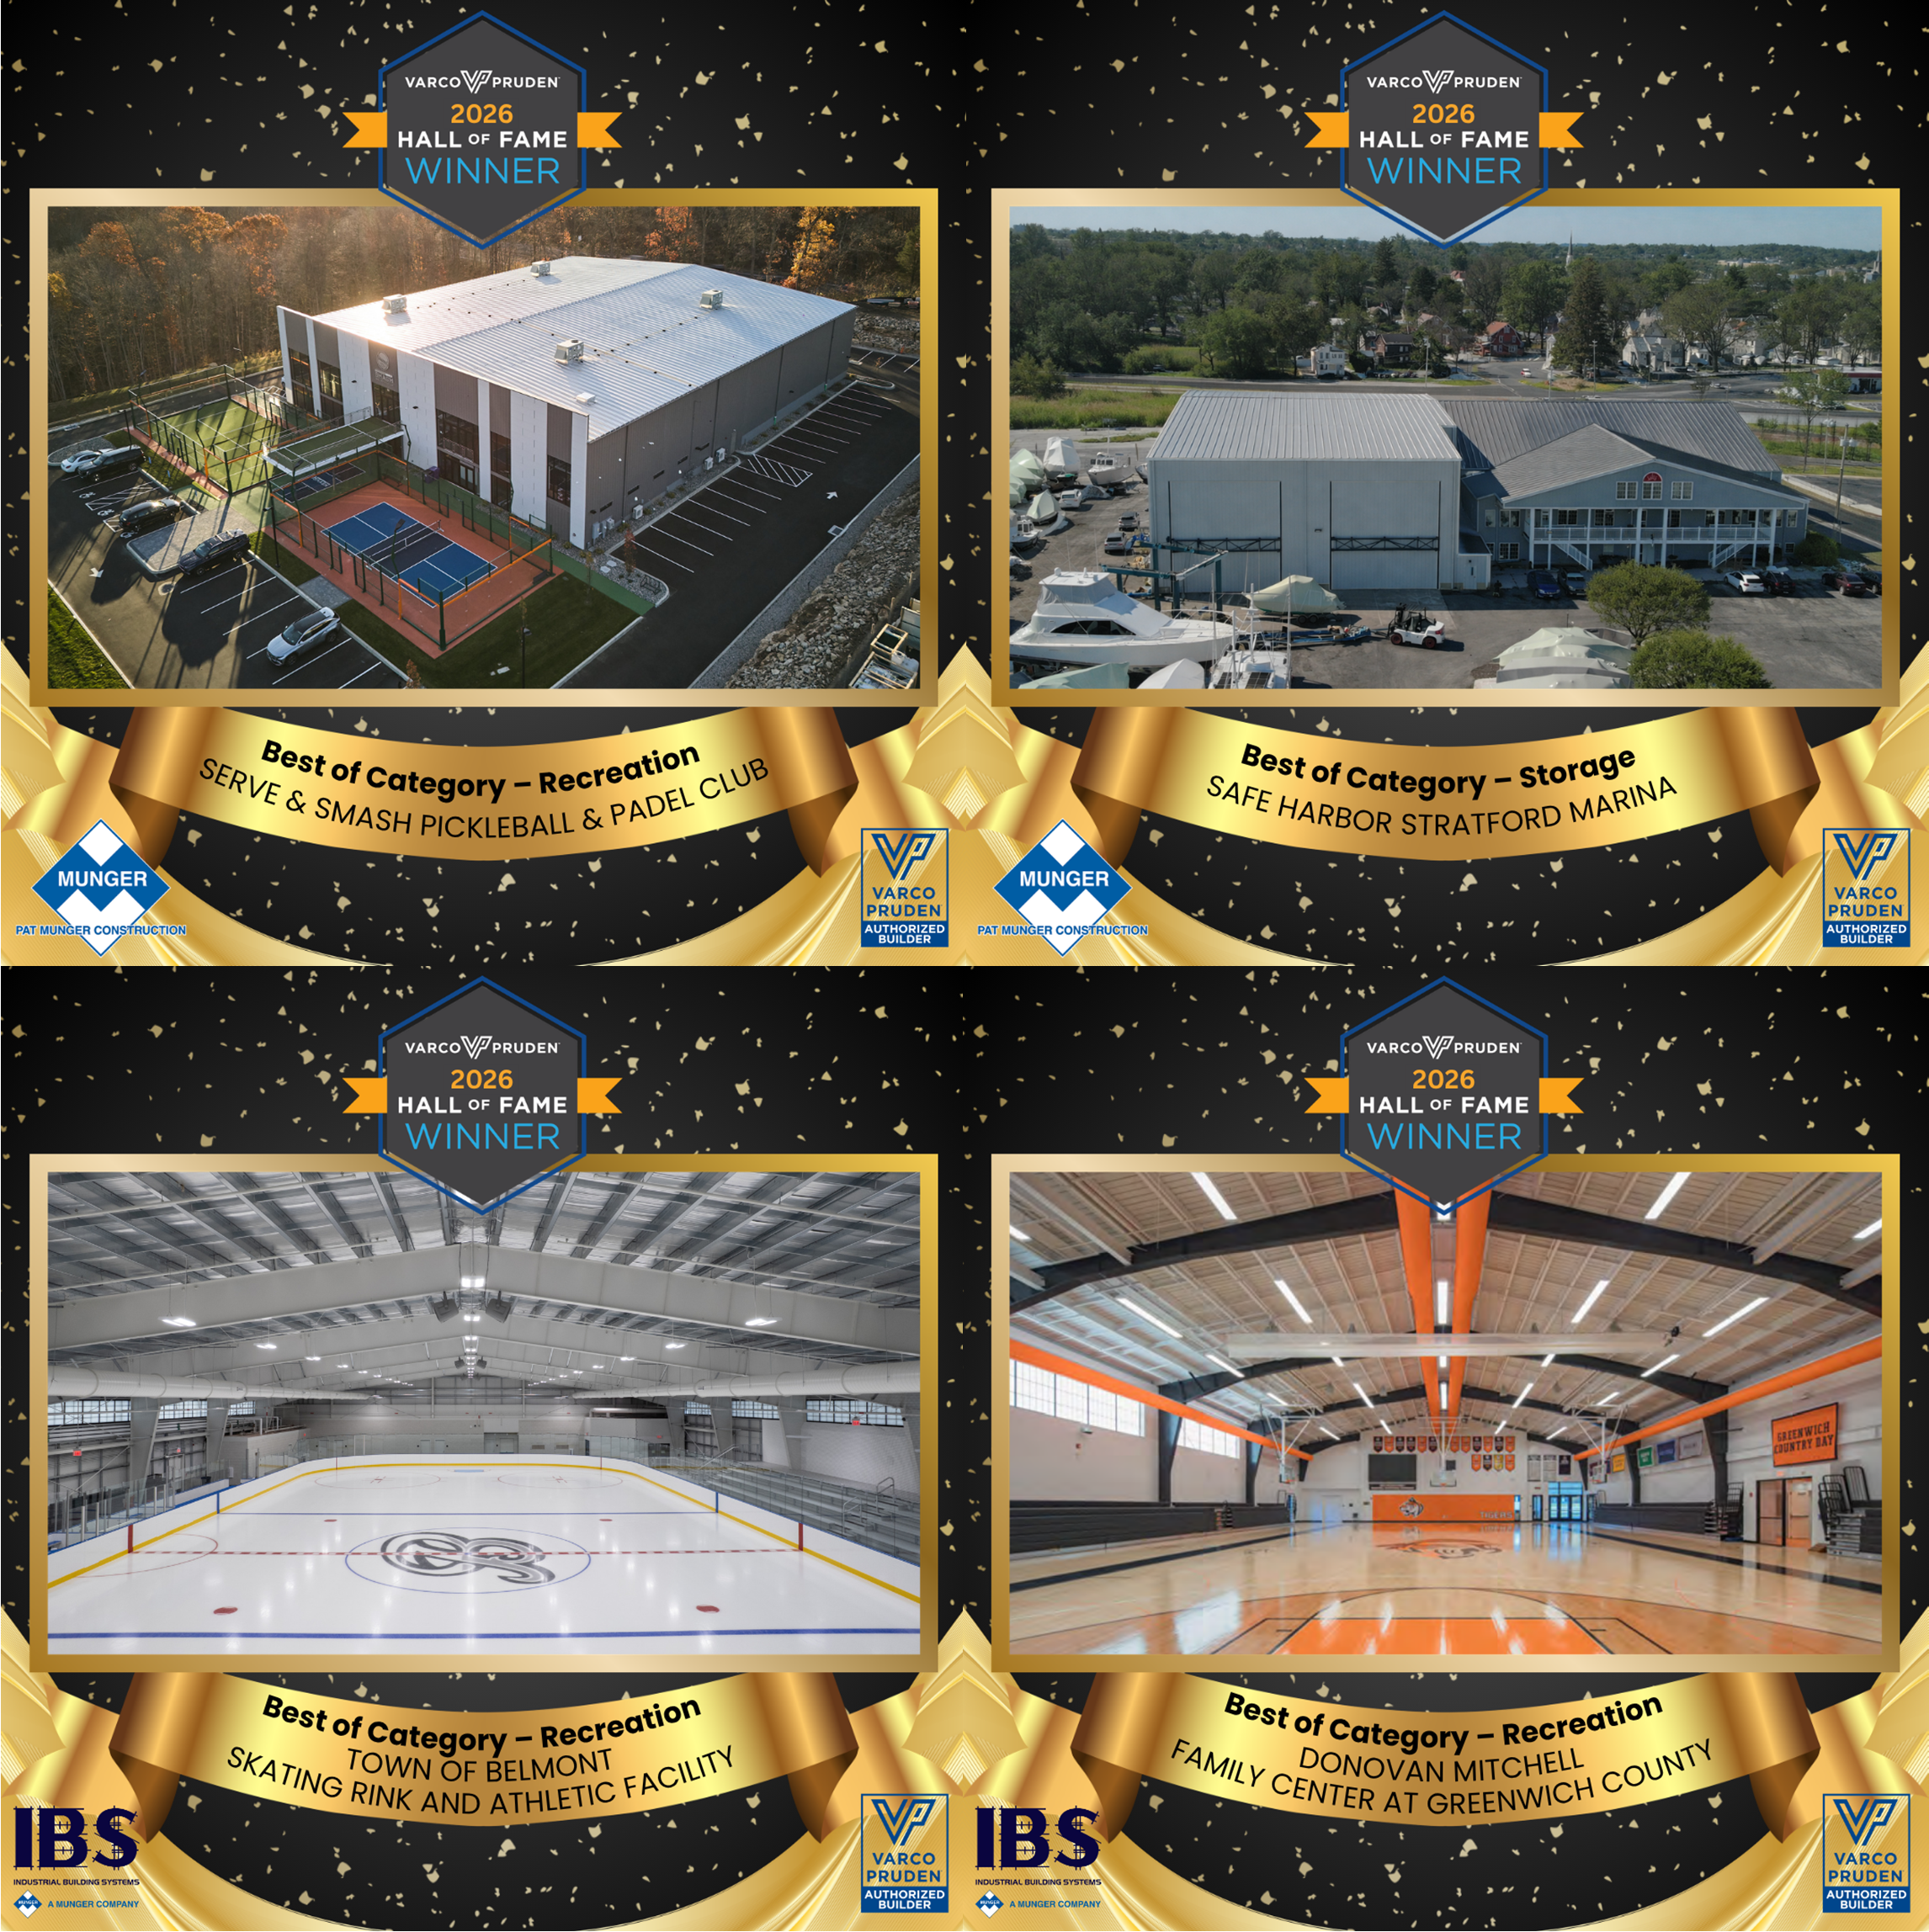
Munger Construction and Industrial Building Systems Earn Four Honors in 2026 Varco Pruden Hall of Fame Awards
May 5, 2026